Property Features
Design and Build Your Signature Luxury Residence
An extraordinary opportunity awaits discerning buyers seeking a bespoke lifestyle in an exclusive security estate.
Set on a generous 1,215m² stand, this premium building package offers the opportunity to create a magnificent residence of approximately 693.5m² under roof. By securing the property during the planning and construction phase, purchasers have the unique advantage of collaborating on selected design elements and finishes, subject to approved plans, estate regulations, specifications, and developer approval.
A Home Designed for Modern Luxury
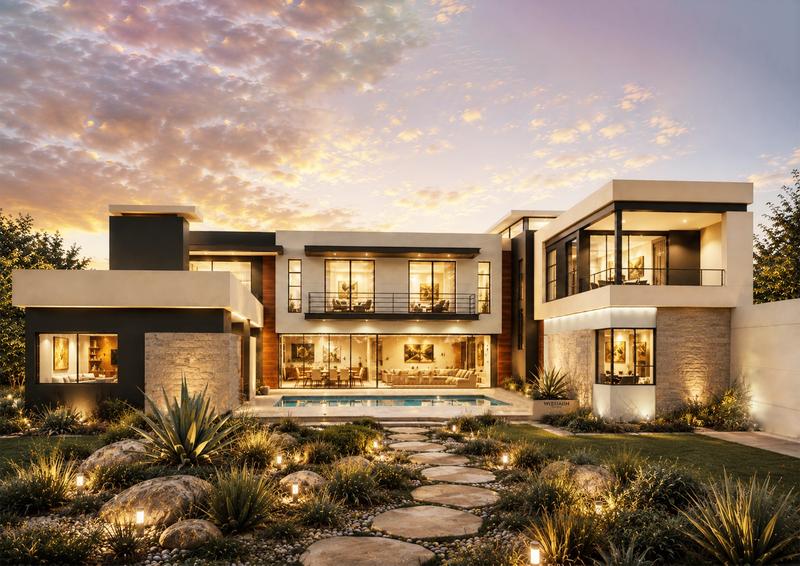
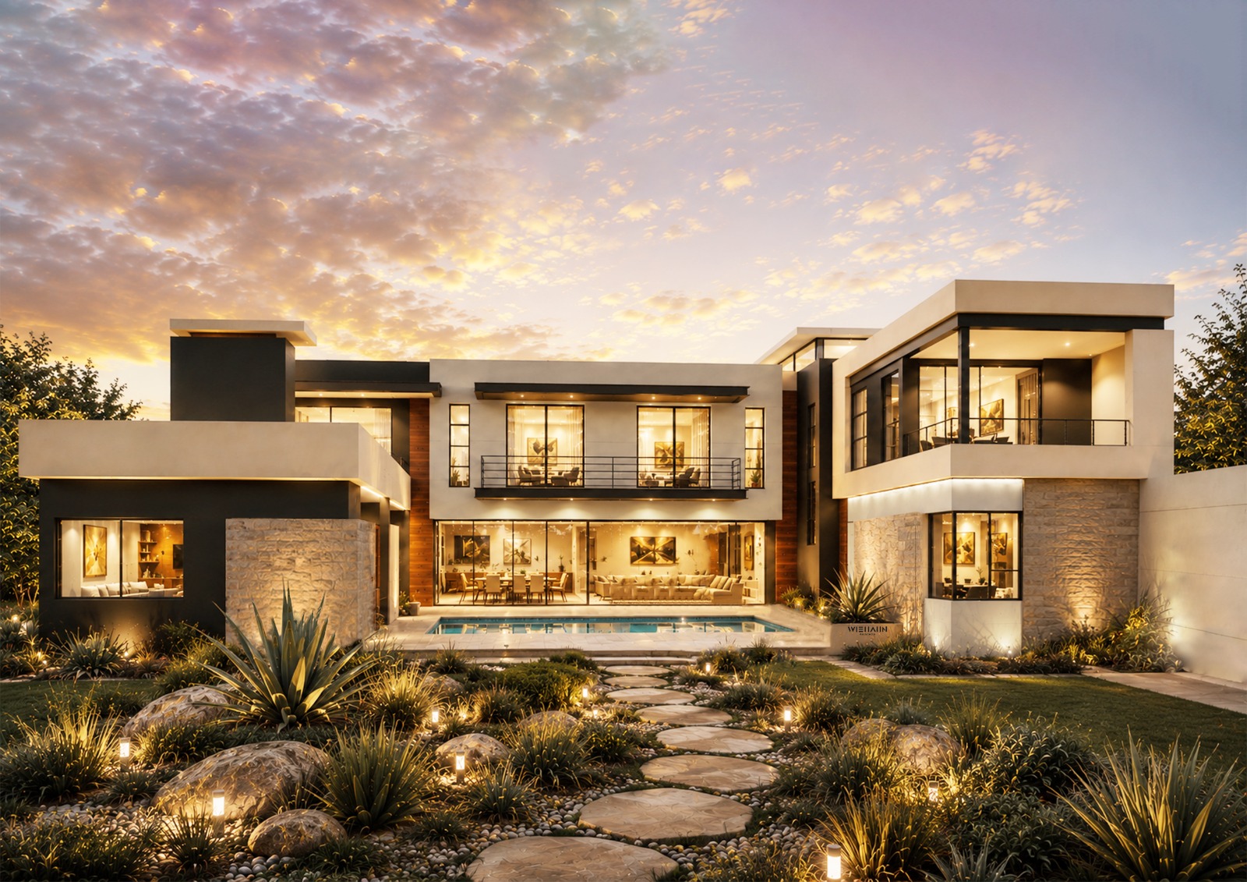
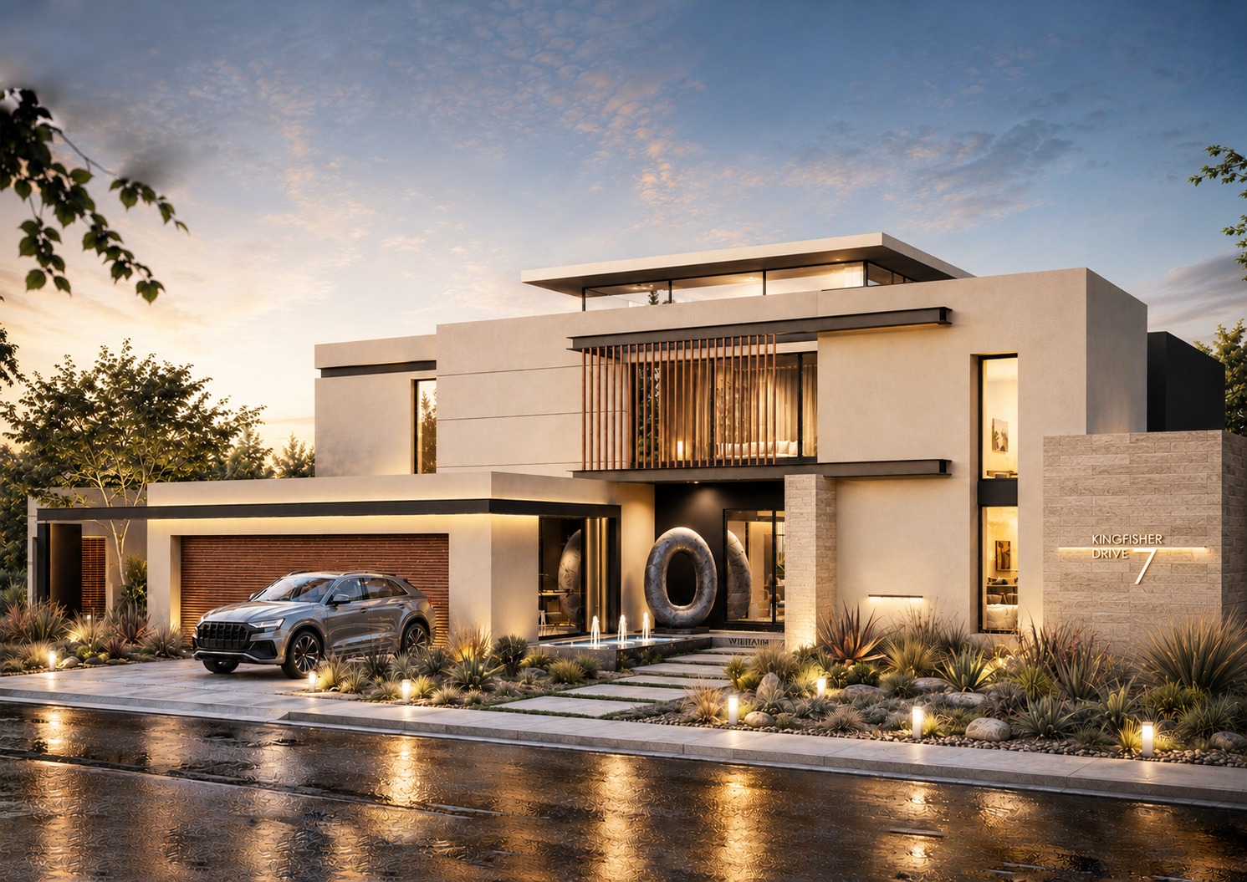
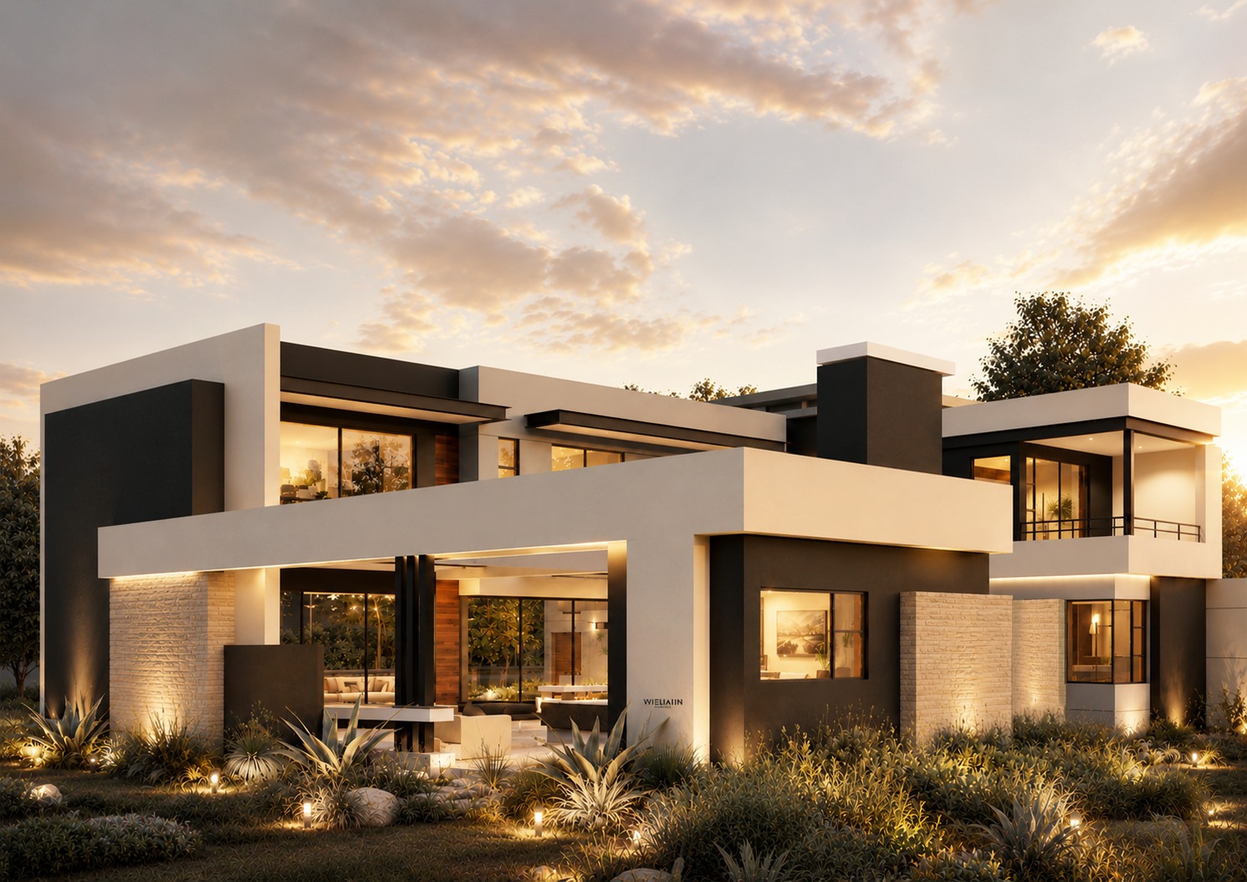
Thoughtfully planned to balance elegant family living with exceptional entertaining, the proposed residence showcases expansive interiors, seamless indoor-outdoor flow, and sophisticated architectural design.
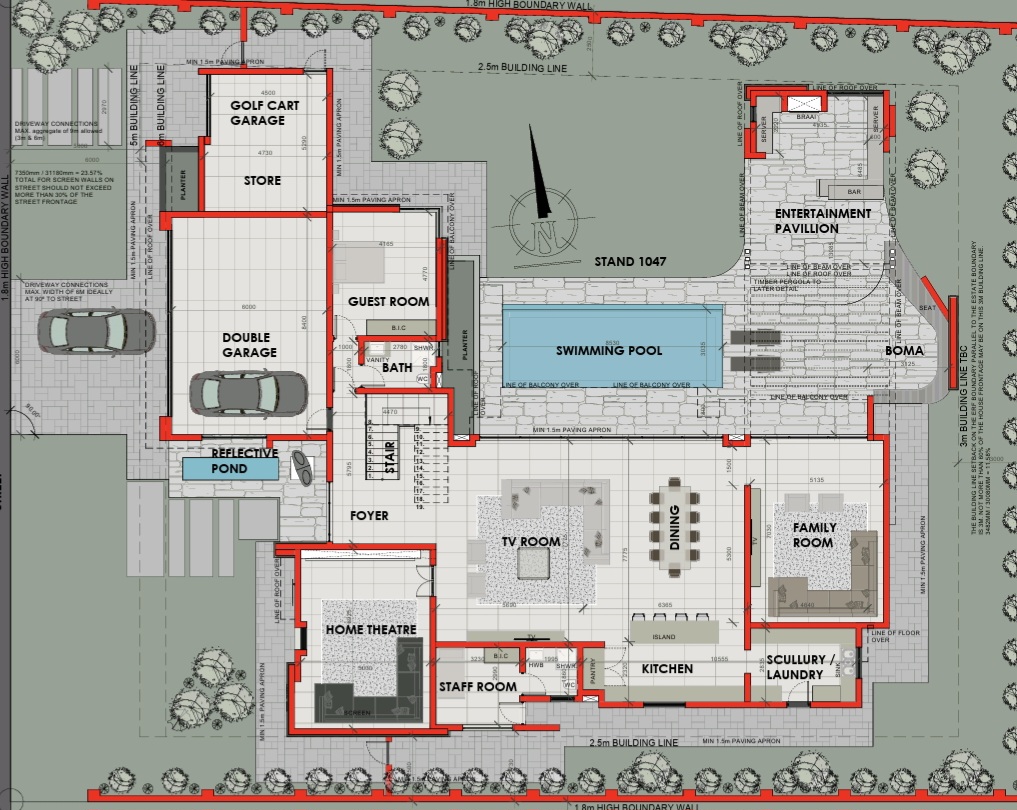
Ground Floor Features
A welcoming entrance hall opens into a collection of spacious living areas that include a formal lounge, family room, and dining space, all designed to encourage comfortable everyday living and effortless entertaining.
The contemporary kitchen serves as the focal point of the home, complete with a large central island, walk-in pantry, and separate scullery and laundry area.
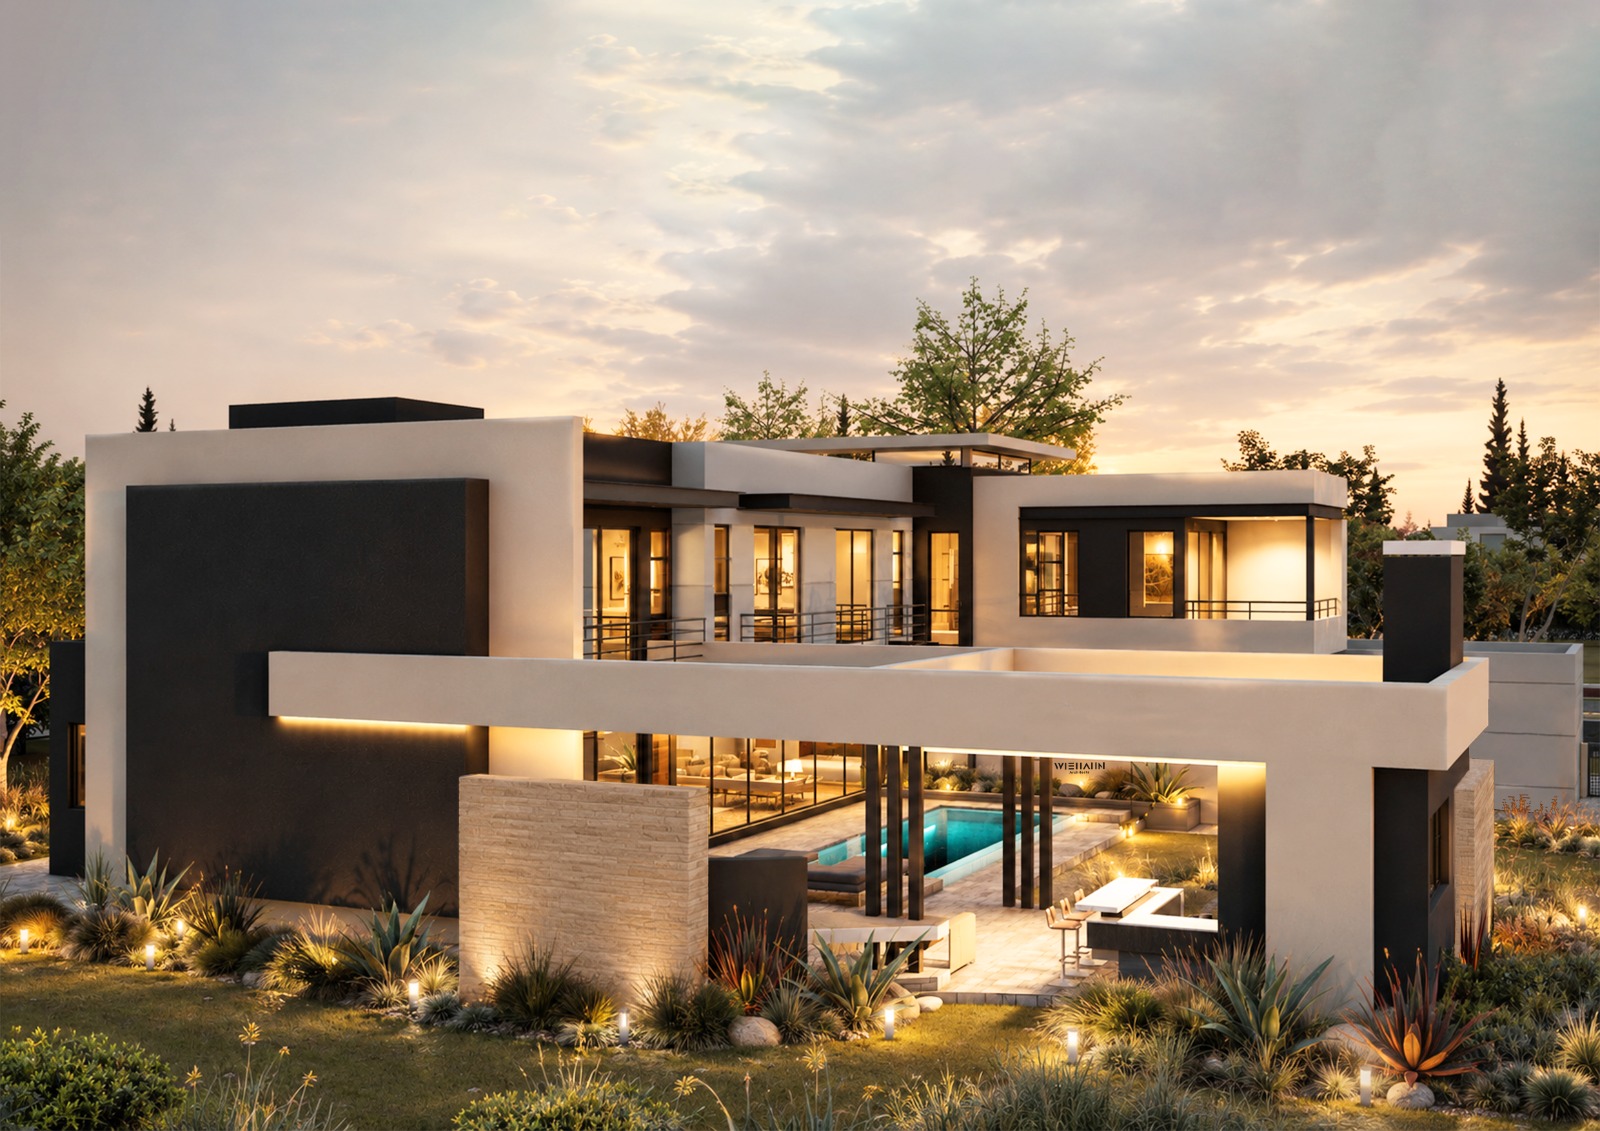
Entertainment takes centre stage with an impressive selection of leisure amenities, including:
- Private cinema room
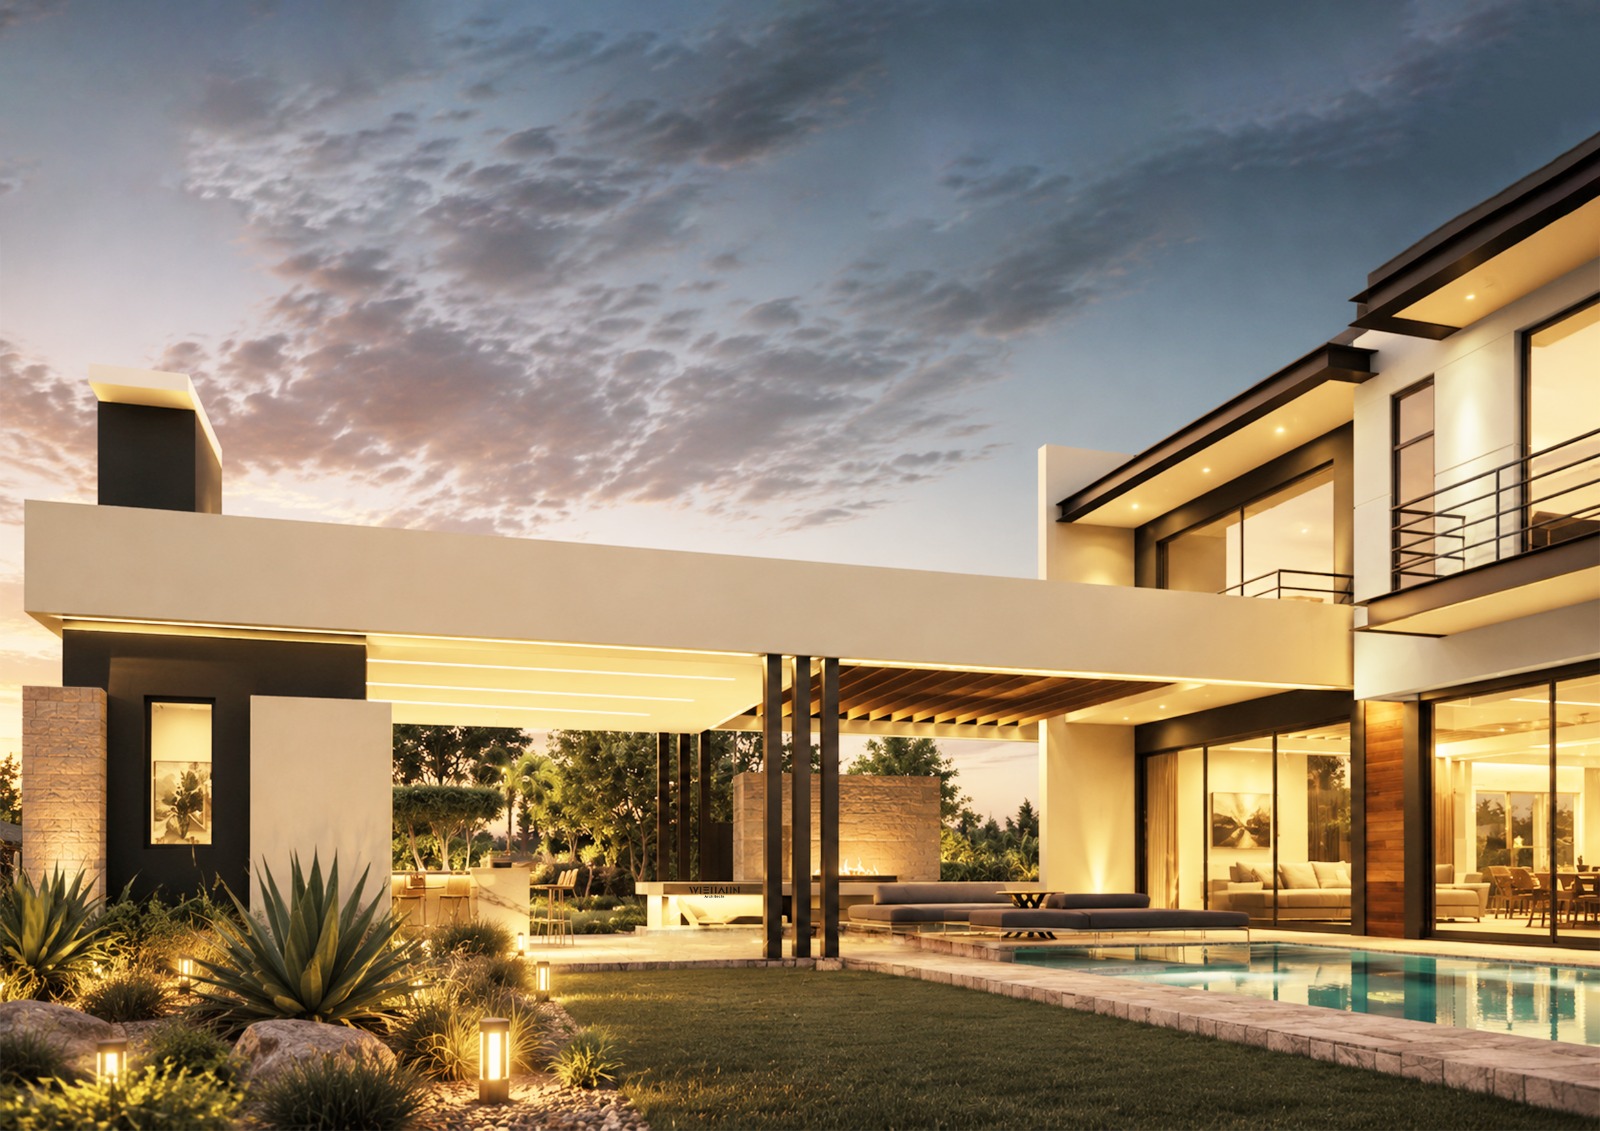
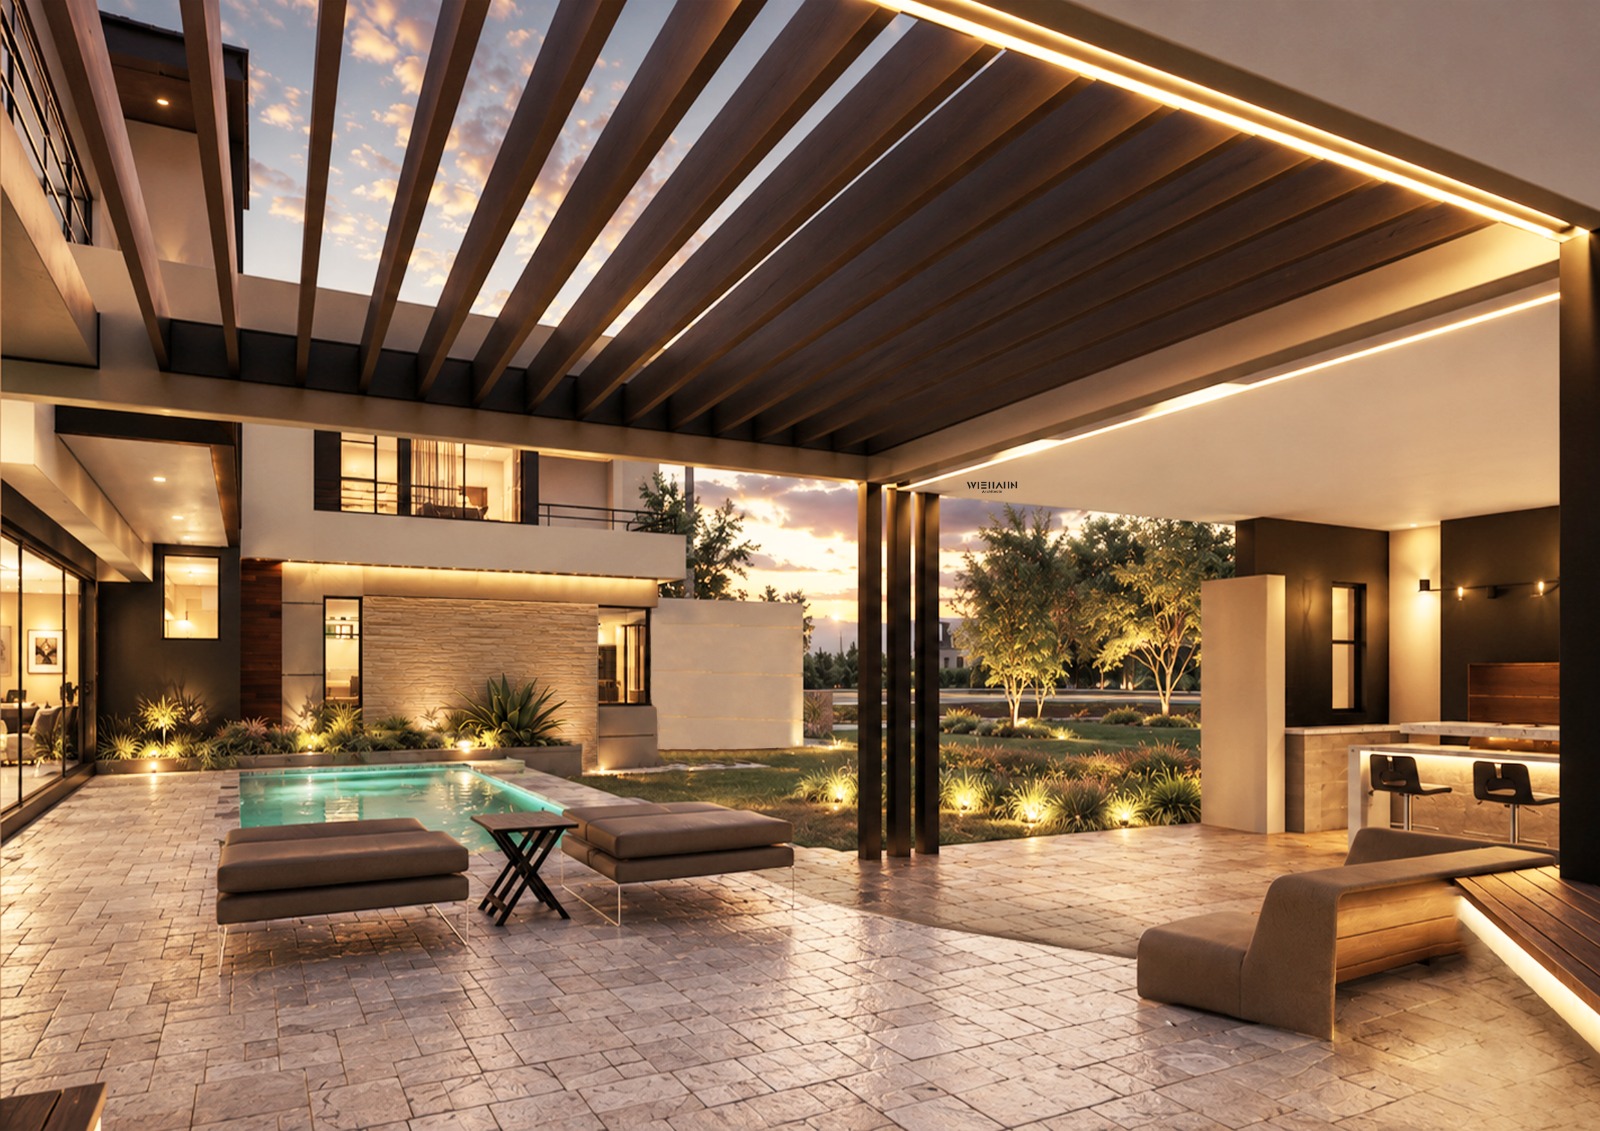
- Covered entertainment pavilion
- Built-in braai area
- Dedicated bar
- Swimming pool
- Outdoor boma
- Reflective water feature
- Architectural timber pergola
Additional accommodation on this level includes a guest suite and separate staff quarters.
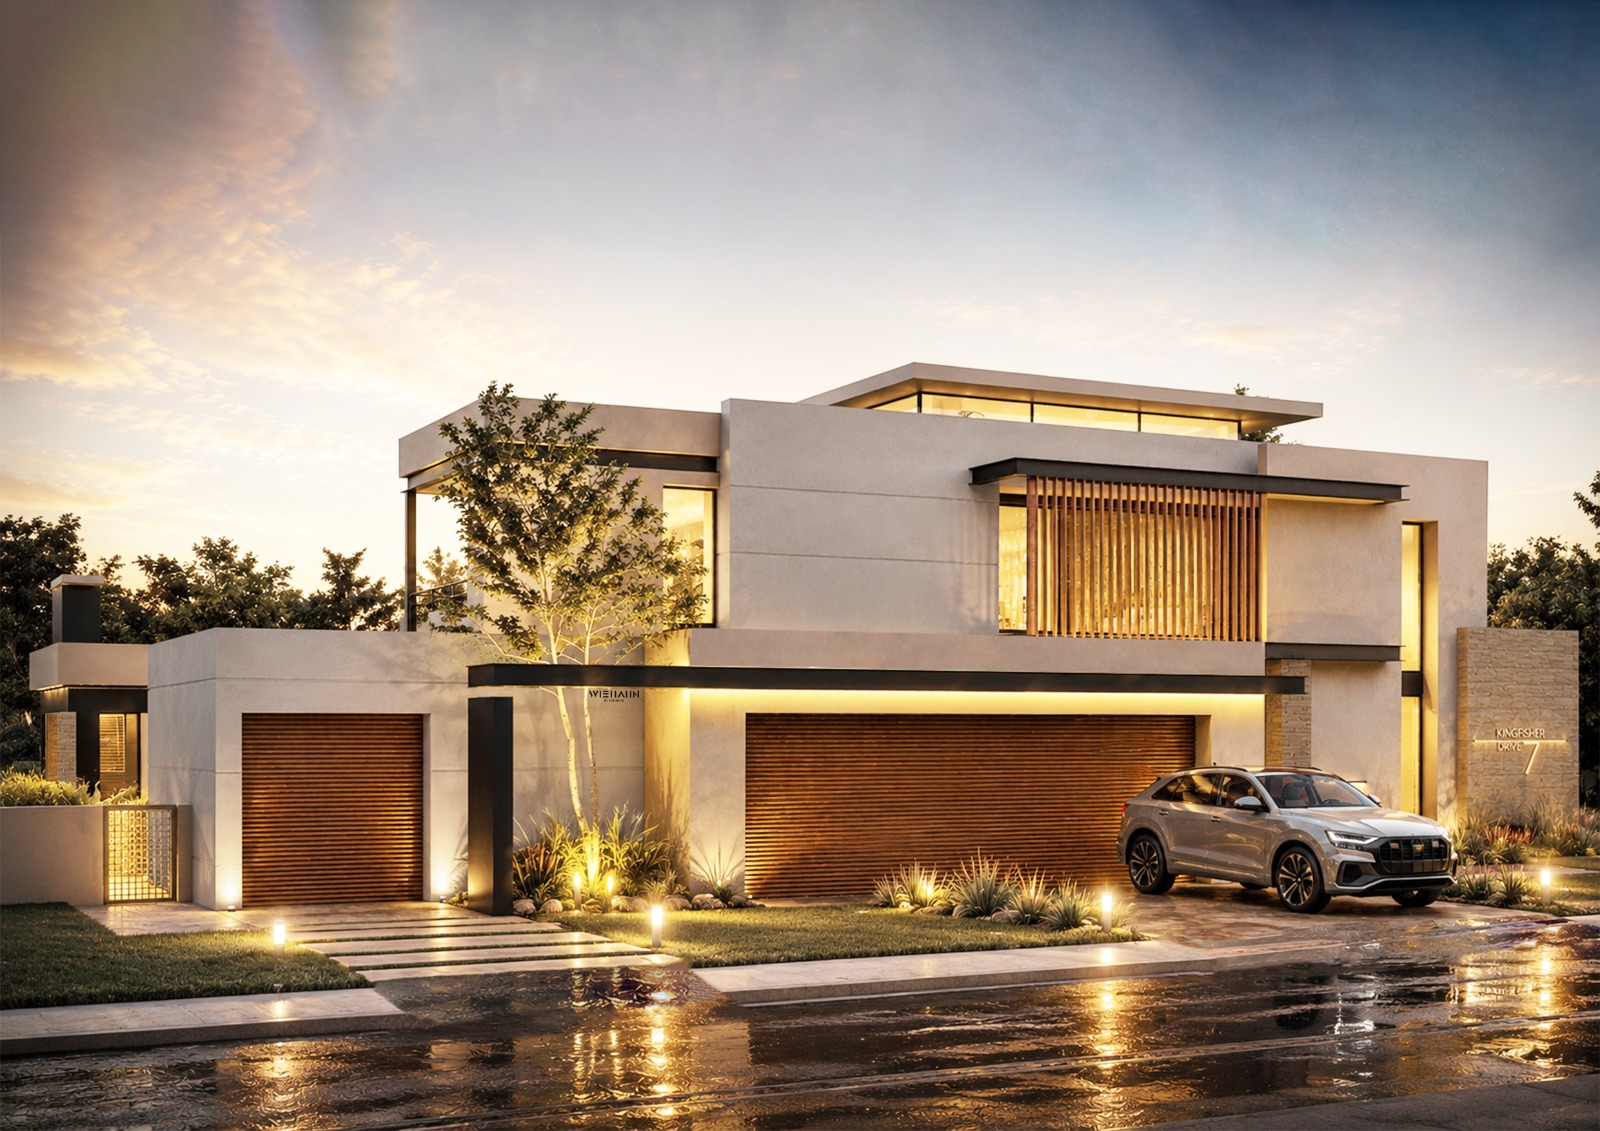
Vehicle accommodation comprises a double automated garage, dedicated golf-cart garage, and additional storage space.
Upper-Level Sanctuary
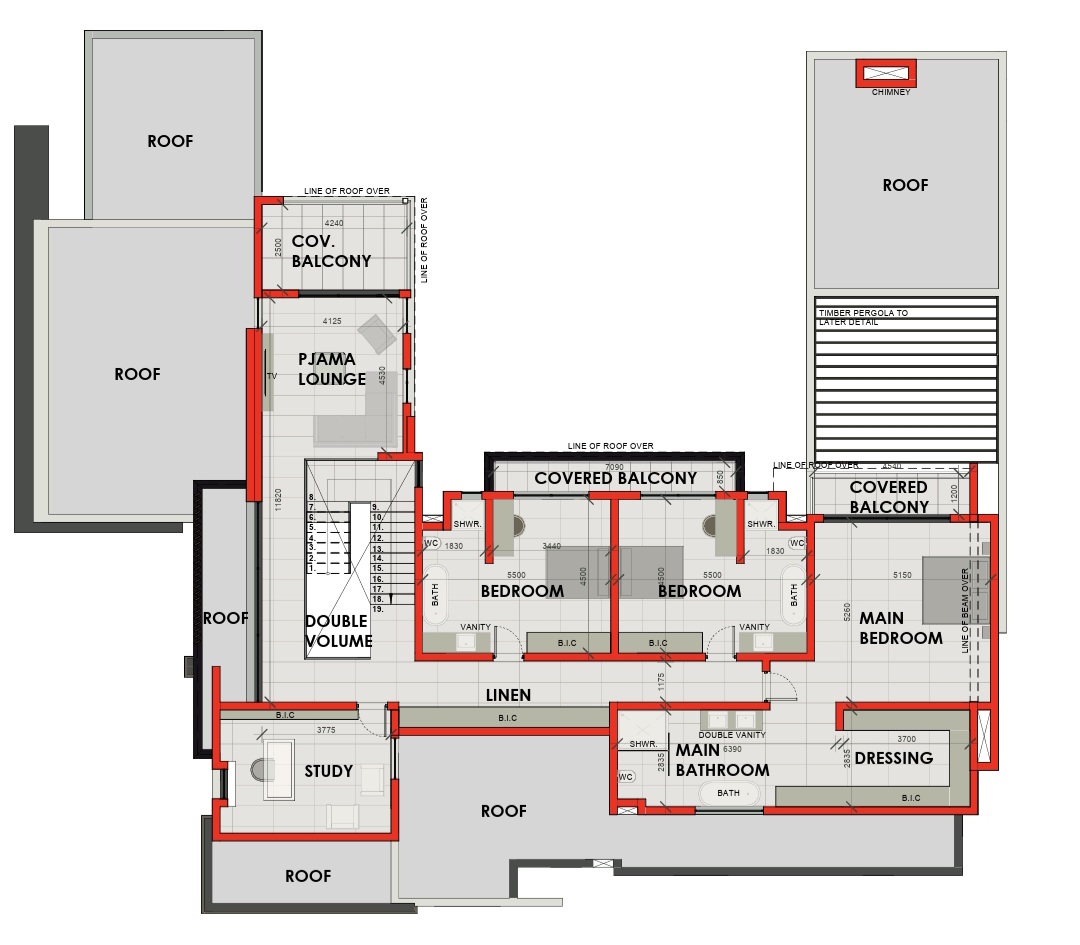
The first floor has been designed as a private retreat for the family.
Three generously proportioned bedrooms are situated upstairs, highlighted by a luxurious main suite featuring a walk-in dressing room and elegant en-suite bathroom.
The upper level is further enhanced by:
- Comfortable pyjama lounge
- Private study
- Linen storage area
- Covered balconies
- Striking double-volume design elements that create a sense of light, space, and grandeur
Personalise Your Dream Home
One of the greatest benefits of this building package is the opportunity to influence the final look and feel of your residence.
Depending on the construction stage and developer approval, buyers may select from various finishes and specifications, including flooring, cabinetry, colour palettes, sanitary fittings, and other interior details, ensuring the home reflects their individual style and preferences.
Exclusive Estate Living
Enjoy a secure, prestigious lifestyle within a highly sought-after security estate offering peace of mind, privacy, and convenience. The location provides easy access to major transport routes, key business districts, and OR Tambo International Airport.
Property Summary
- Premium building package
- 1,215m² stand
- Approx. 693.5m² residence under roof
- 3 upstairs bedrooms
- Downstairs guest suite
- Luxury main bedroom with dressing room
- Pyjama lounge
- Study
- Multiple living and entertainment areas
- Private cinema room
- Modern kitchen with island, pantry, and scullery
- Entertainment pavilion with bar and built-in braai
- Swimming pool and boma
- Reflective water feature and pergola
- Covered balconies
- Staff accommodation
- Double garage
- Golf-cart garage and storage area
- Secure estate environment
- Convenient access to OR Tambo International Airport
Create a Home That Reflects Your Vision
More than a property purchase, this is an opportunity to bring your dream home to life within one of Gauteng's premier estate environments. Secure the stand, personalise the details, and create a residence tailored to your family's future.
For detailed plans, specifications, and a private consultation, contact us today.

+27 (0)83 845 0638
+27 (0)74 200 1365
whatsapp agent
info@hatisaproperties...
info@hatisaproperties.co.za
View all agent properties

+27 (0)64 064 8458
+27 (0)74 200 1365
whatsapp agent
lesego@hatisaproperti...
lesego@hatisaproperties.co.za
View all agent properties